About the Project
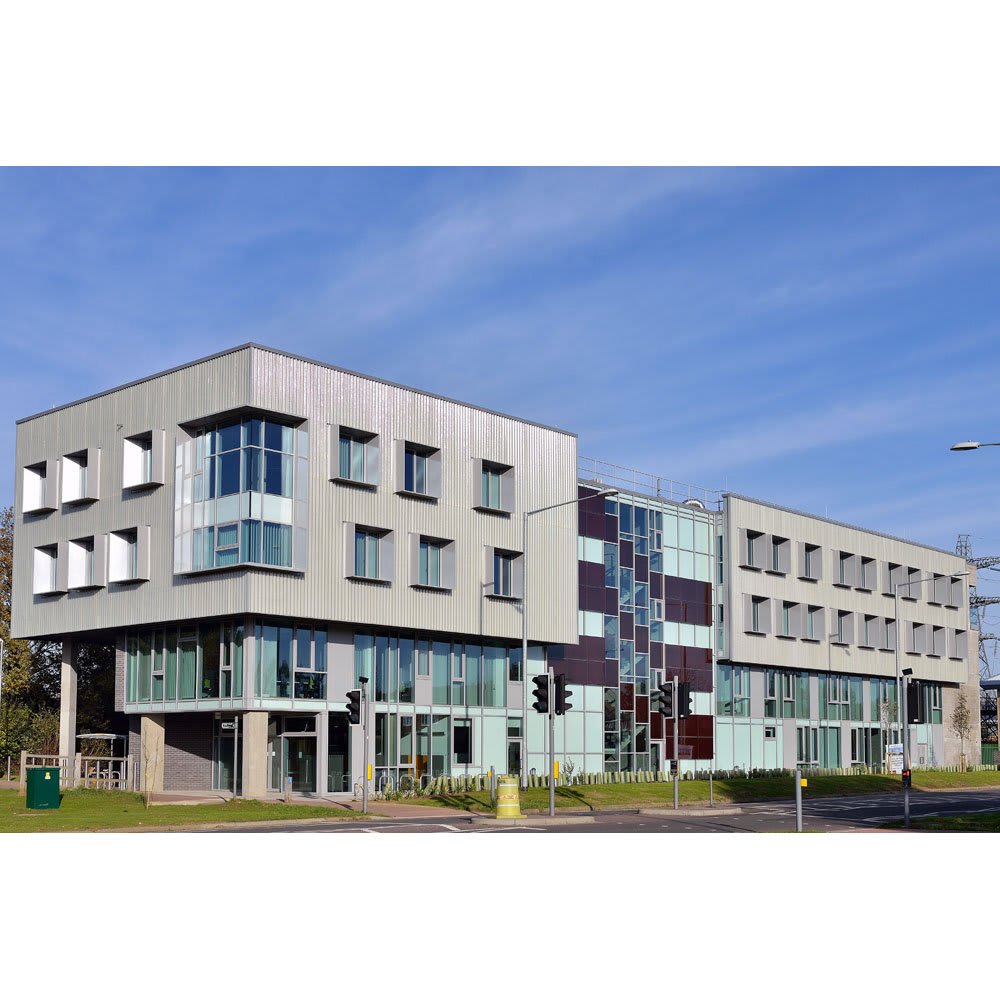
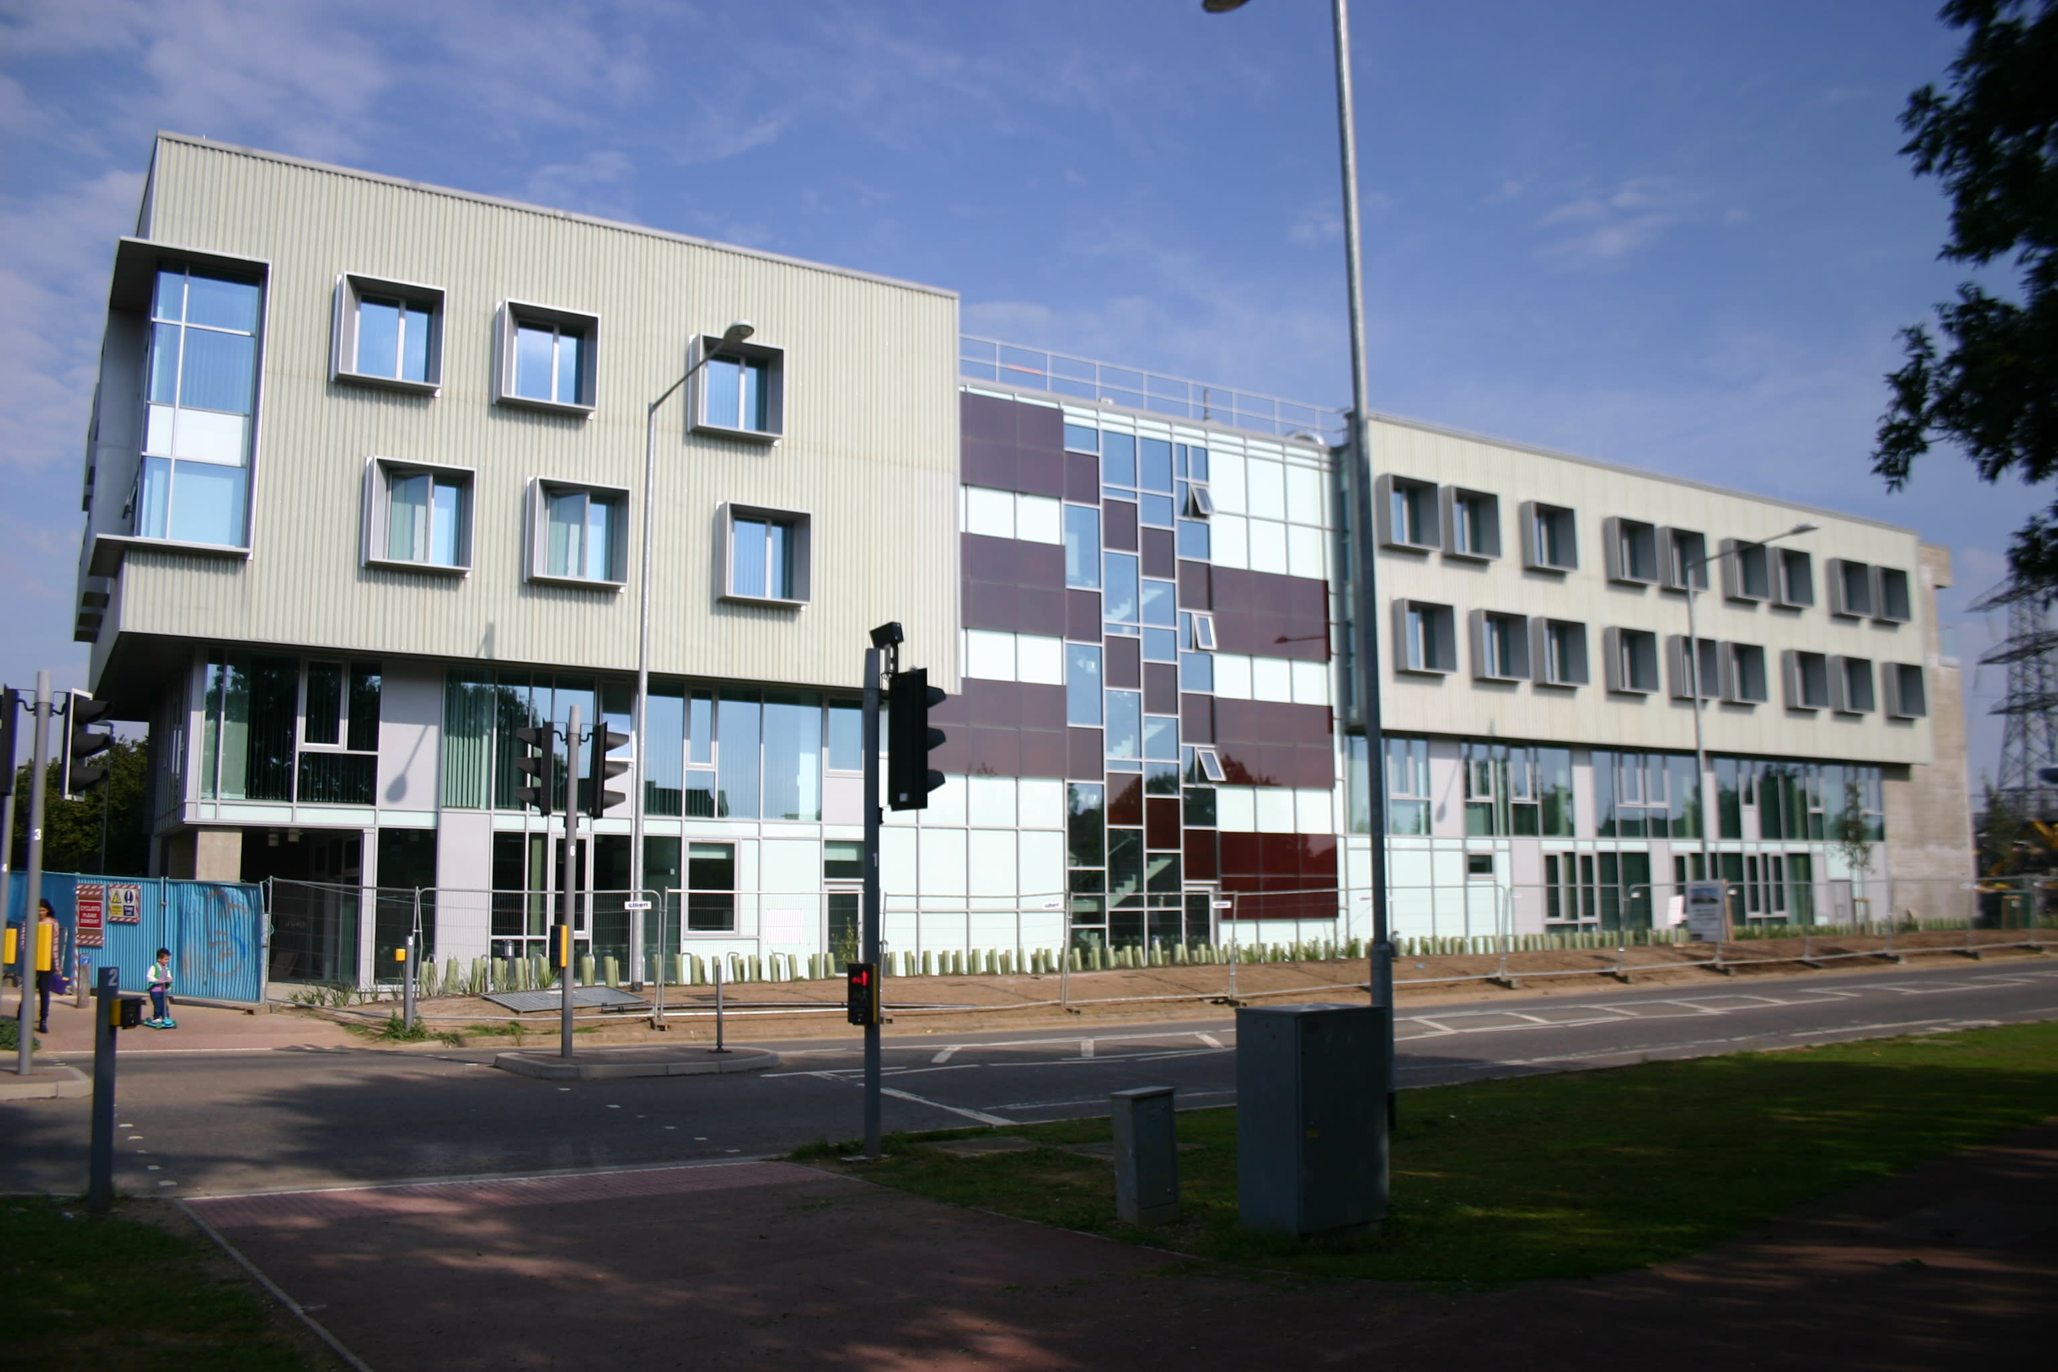
At the Future Business Centre in Cambridge, we combined transparent solar glazing and opaque solar cladding in one curtain wall façade – the first façade of its kind in the UK.
About the Project
The Future Business Centre is a new-build innovation centre for social and environmental enterprises, built for the charity Allia. Its south-facing façade includes 73 m² of our building-integrated photovoltaic (BIPV) glass – solar panels that form part of the building itself. Together they make a 4.6 kWp system (kWp, or kilowatt-peak, is the system's maximum output).
The Brief
- Light and heat control The central stairwell needed daylight, but also protection from glare and solar heat gain on a south-facing elevation.
- Sustainability targets The building was aiming for BREEAM Excellent, so the façade had to contribute to its environmental credentials.
- Value for money The solar façade had to make financial sense compared with using traditional building materials.
- Two products, one system Transparent glazing and opaque cladding had to work together within a single curtain walling system and keep the building weatherproof.
The Solution
We supplied two types of solar glass for the façade:
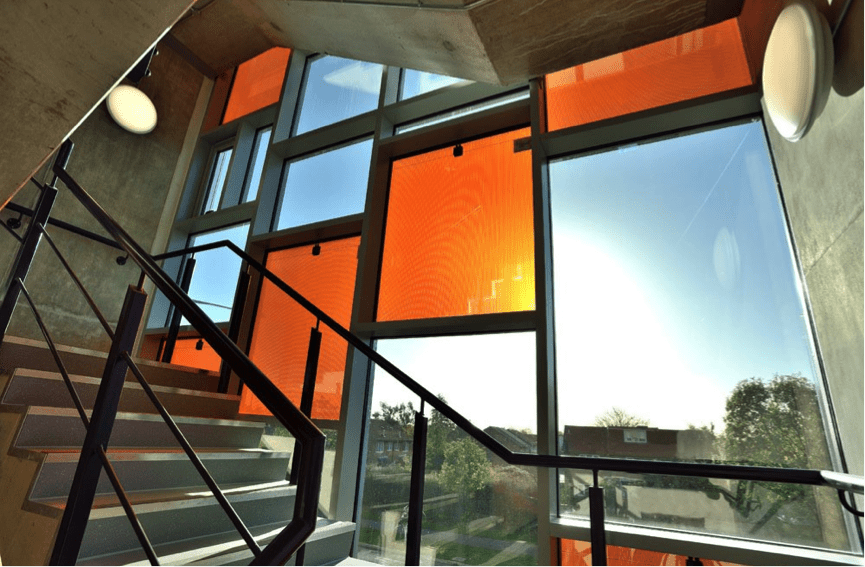
- Semi-transparent glazing PS-A series double-glazed units with 20% light transparency and a natural amber tint, used in the central stairwell
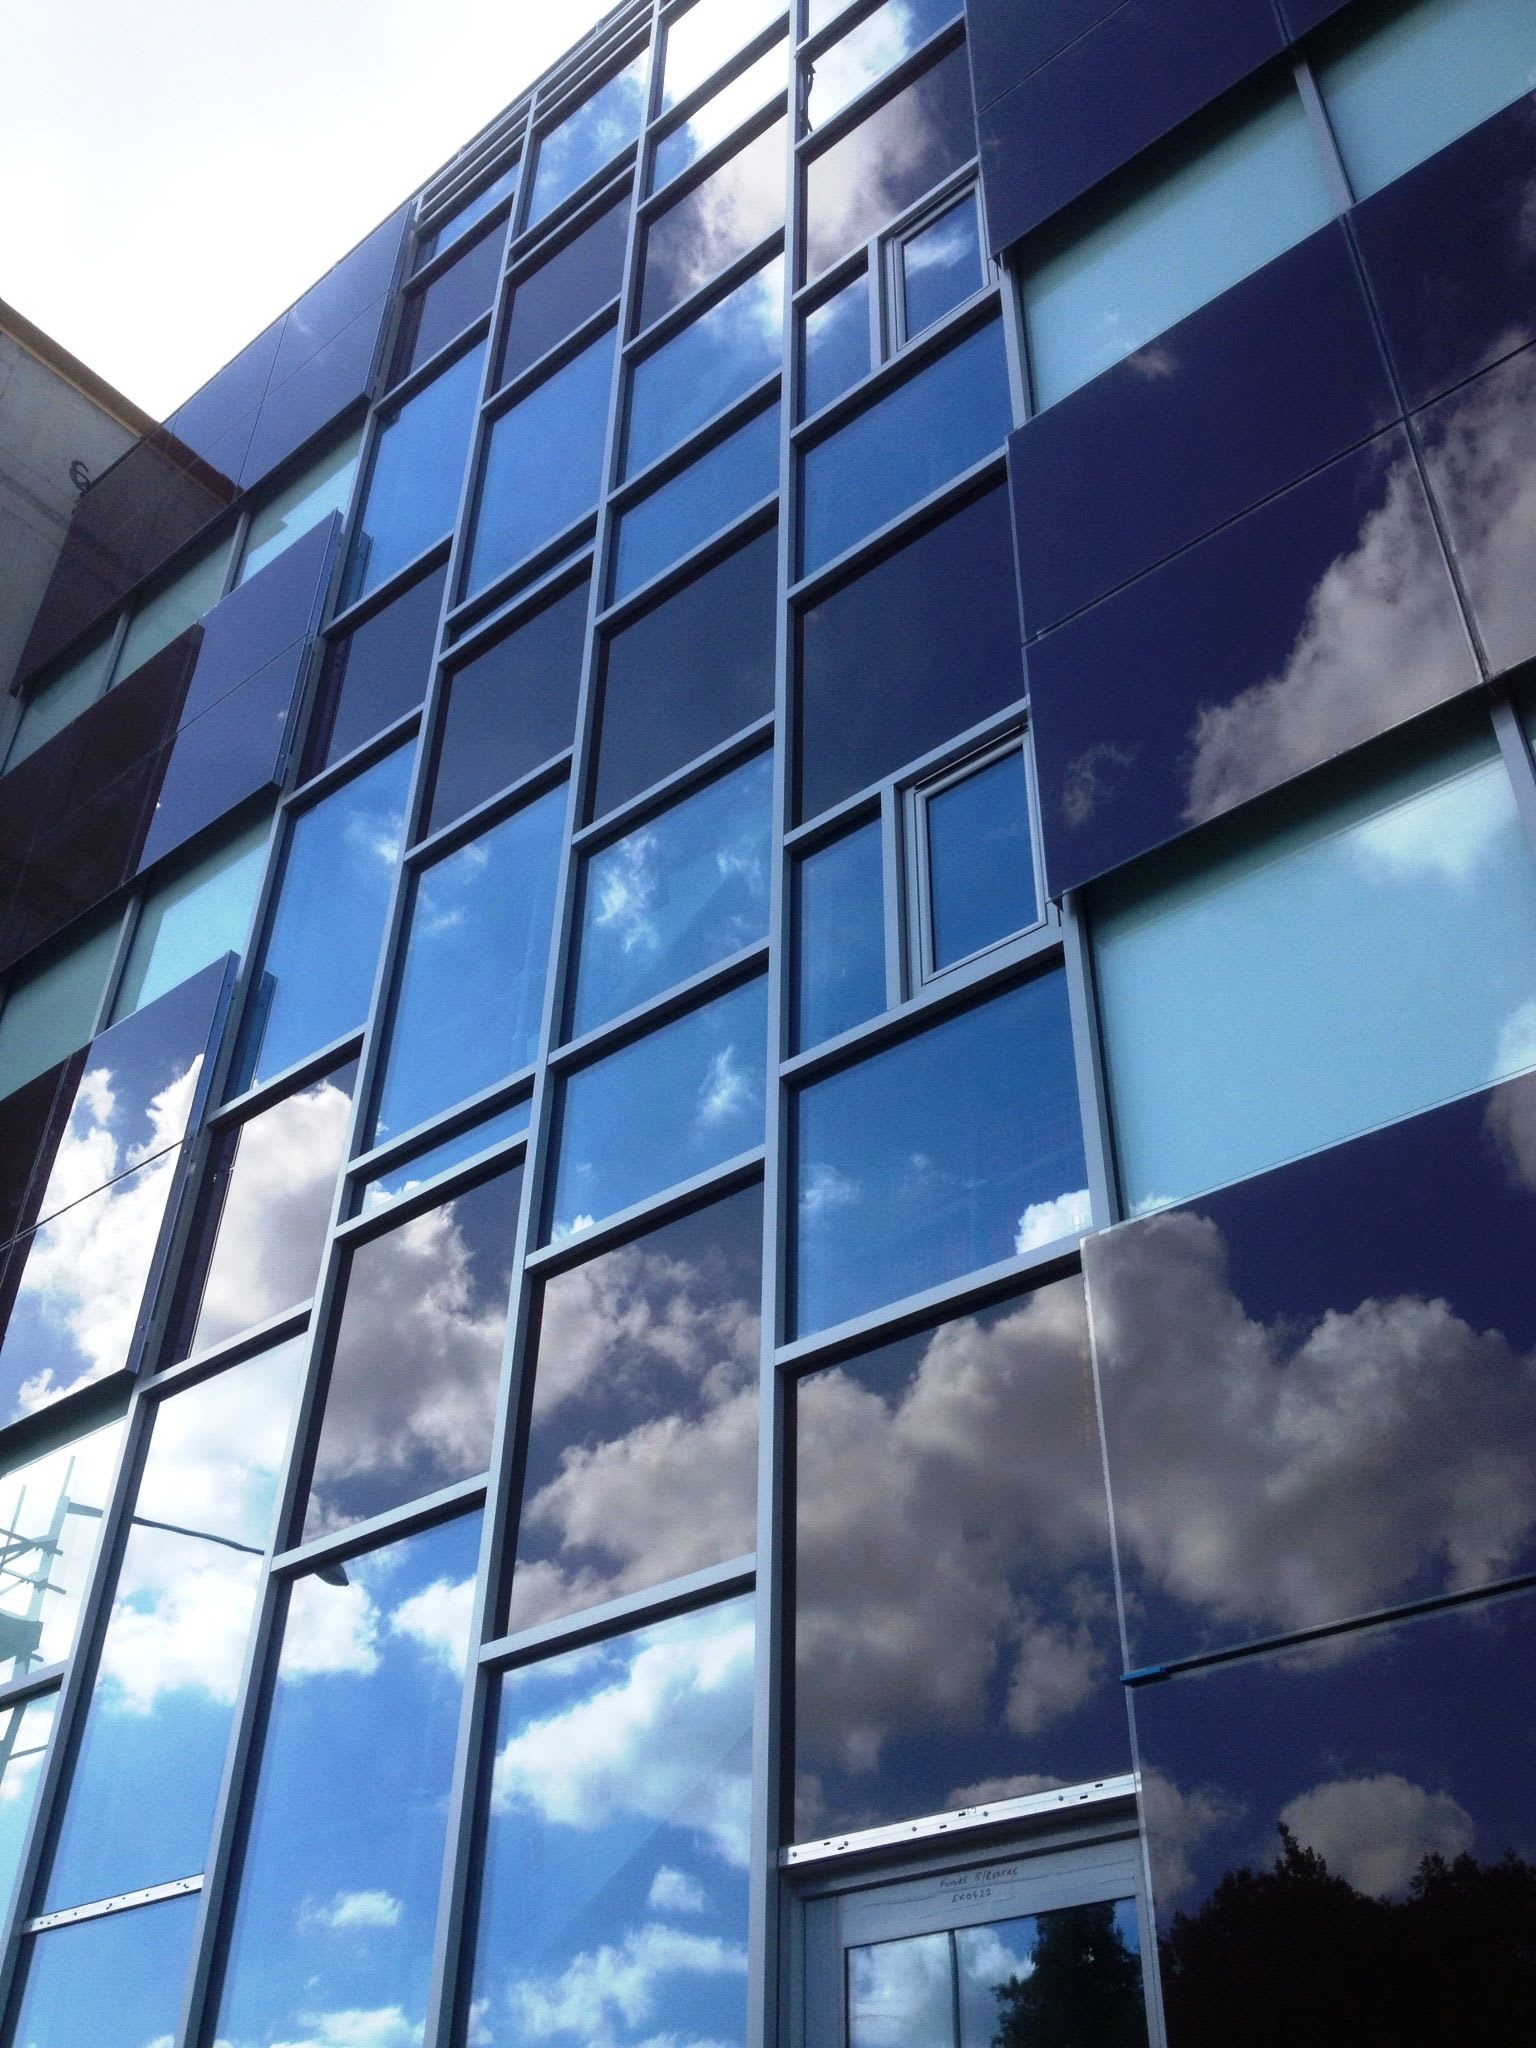
- Opaque cladding PS-C series solar glass bonded as rainscreen cladding panels
Both were housed in the same curtain walling system. The amber-tinted glazing makes an attractive architectural feature in the stairwell while cutting heat gain and glare. The opaque panels replace conventional cladding, so the same surface keeps out the weather and generates power.
The Result
The façade was expected to generate around 3,400 kWh of electricity a year. Because it is vertical, it performs well when the sun is low: in December and January, it generates more energy than the building's 40 kW south-facing rooftop array.
The solar façade also helped the building towards its BREEAM Excellent credentials. After allowing for the cost of the traditional materials it replaced, the BIPV system gave the client a payback within 9 years.
Technical Specification
- System size 4.6 kWp
- Panel model PS-A and PS-C series
- Façade area 73 m² of BIPV glass
- Light transparency 20% (semi-transparent glazing); opaque cladding panels
- Installation type Double-glazed units and rainscreen cladding in a curtain wall
- Orientation South-facing
Project Details
- Sector Commercial
- Client Allia
- Location Cambridge
Want a solar façade that pays its way? Get in touch to discuss your project: 01223 911534